
Open House Sat, Sep 26th 5:30 PM - 7:00 PM - Primary on Main






Address
1443 Railroad Road, Dauberville, PA
Price
$ 259,900
Property Attributes
- MLS#PABK2078666
- TypeSingle Family
- Listing Status ACTIVE
- CountyBERKS
- CityDauberville
- AreaCentre Twp
- Zip19533
- StyleTraditional
- Year Built1938
- Taxes$ 1149
- Price$ 259,900
- Bedrooms3
- Full Bathrooms1
- Half Bathrooms0
- Sqr Footage1152
- Lot Size0.43 Acres
Data Source:
Bright MLS
Property Description
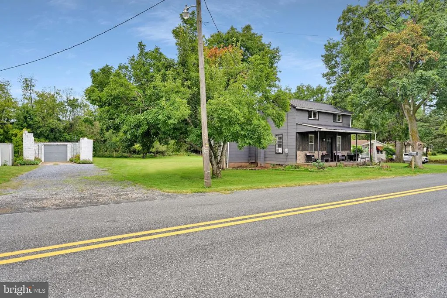
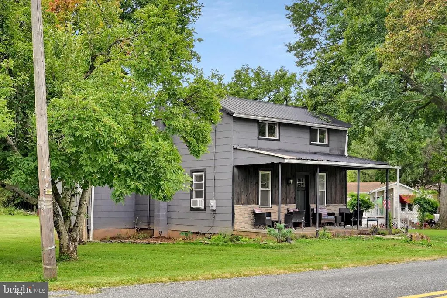
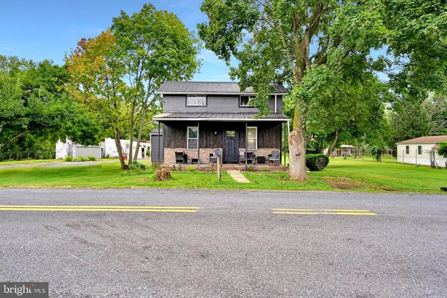
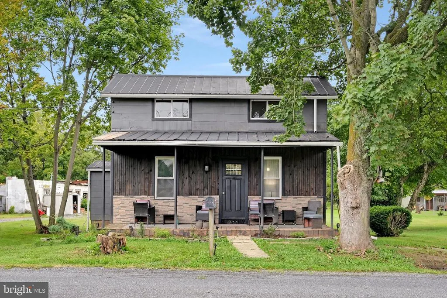
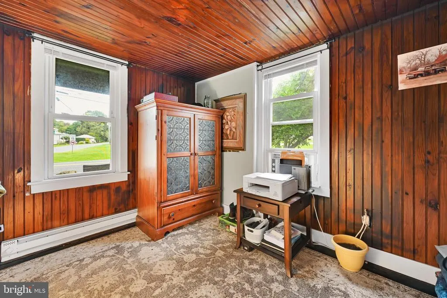
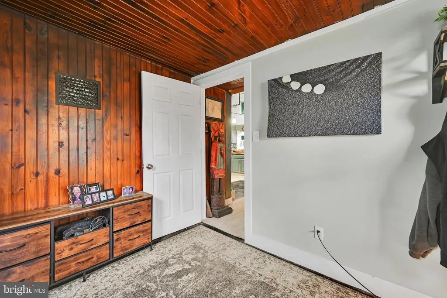
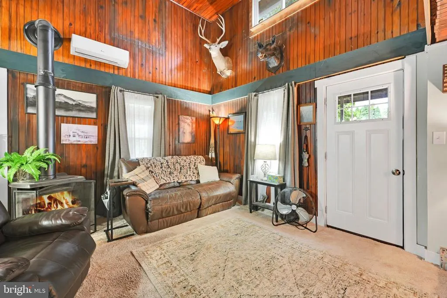
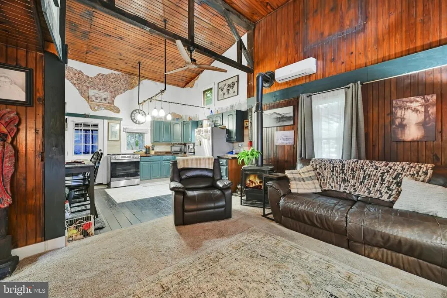
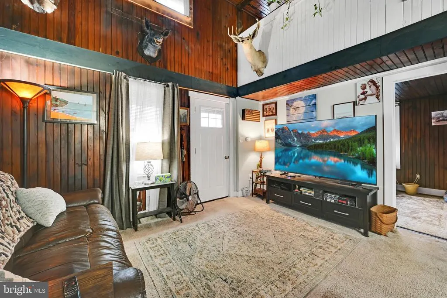
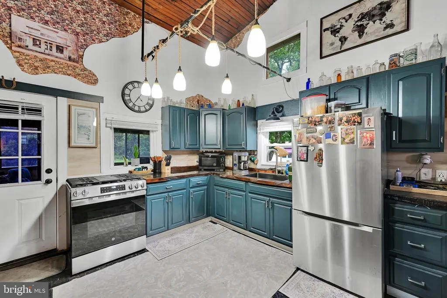
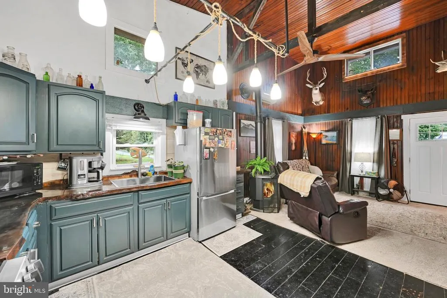
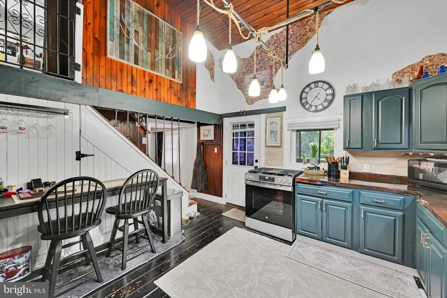
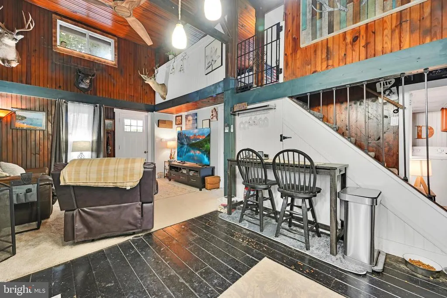
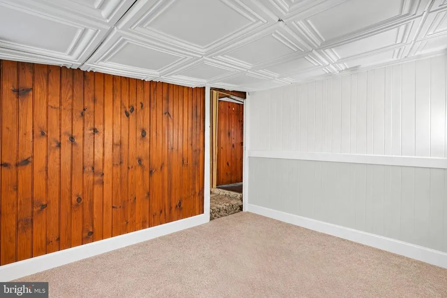
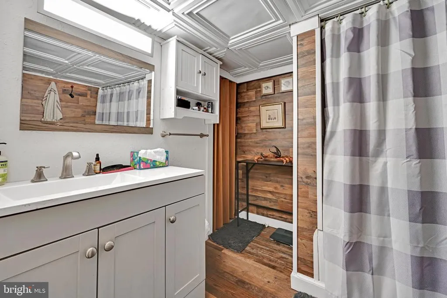
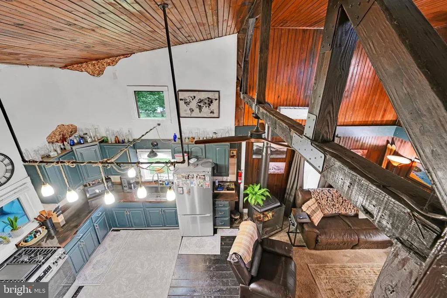
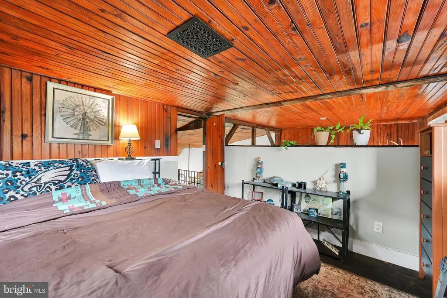
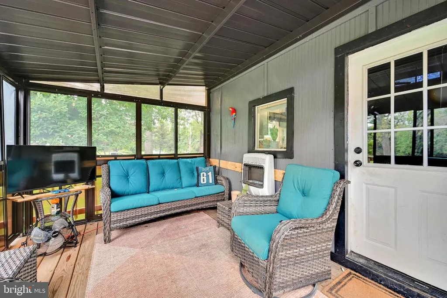
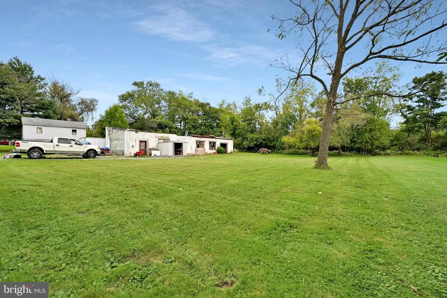
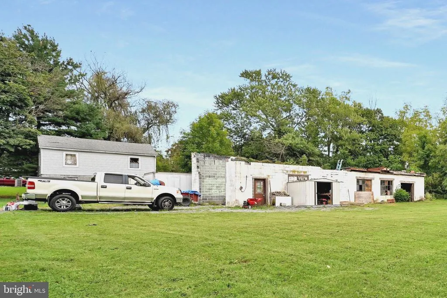
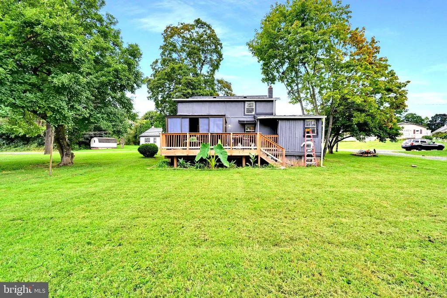
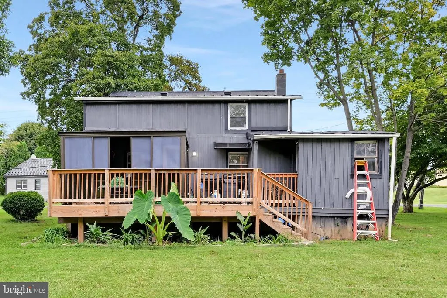
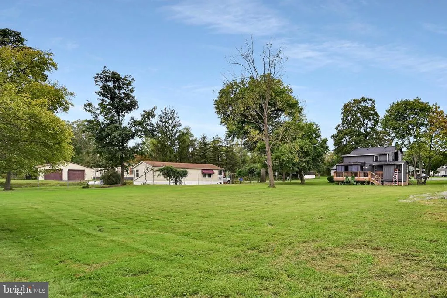
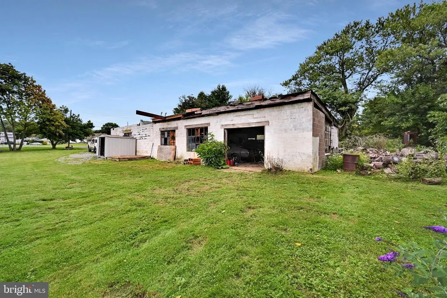
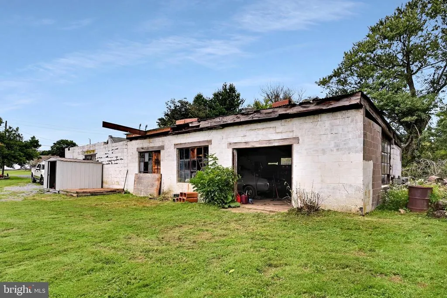
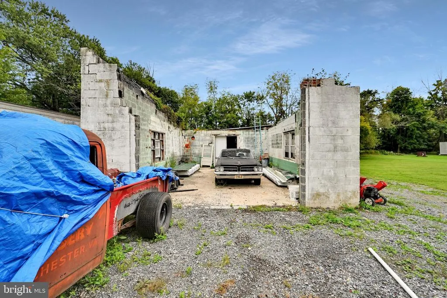
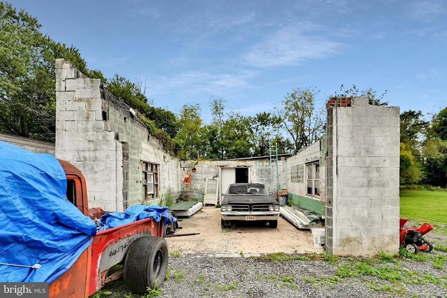
Open House Saturday Sept 26th 5:30 - 7PM!! Welcome to a one-of-a-kind rustic retreat, rebuilt from the studs up in the highly desired Schuylkill Valley School District. This unique home blends warm, natural character with the comfort of nearly all-new systems. Set on almost half an acre of flat, usable land, it offers an open layout, soaring ceilings, and the kind of details you rarely find in a move-in-ready property. Step inside and the rustic charm is immediate: natural wood walls, exposed beams, and a propane fireplace that anchors the living room. Custom epoxy countertops complement the wood tones and give the kitchen a distinctive, handcrafted feel. A first-floor bedroom adds everyday convenience, while two additional bedrooms upstairs include a loft that overlooks the beams and wood plank walls below an inviting space for a guest room, office, or quiet retreat. The updates go well beyond cosmetics. The home features new windows throughout, new plumbing, a new electric service, a brand-new well, and a UV water filtration system. Its the rare rustic home that feels as solid and modern behind the walls as it looks on the surface. Outside, a brand-new 12 x 22 deck and enclosed sunroom overlook the level yardideal for morning coffee, evening gatherings, or simply enjoying the seasons. A three-car garage, attached to a courtyard, offers generous room for vehicles, hobbies, or projects, with easy access and plenty of flexibility. If youre looking for character without the compromise, this rebuilt rustic home in Schuylkill Valley is ready for its next chapter. Schedule your private showing today.
| Price History | |
|---|---|
| 9/23/2026 | Listed $259,900 |
General Features
| Living Area | 1152 |
|---|---|
| Sewer | Public Sewer |
| Heating | Baseboard - Electric,Other |
| Cooling | None |
| Possession | 0-30 Days CD |
| Roof | Metal |
| Appliances | Dryer,Oven/Range - Electric,Refrigerator,Stainless Steel Appliances,Washer |
| Zoning | RESIDENTIAL |
| Garage Spaces | 3.00 |
| Architectural Style | Traditional,Other |
| Construction Materials | Brick Veneer,Combination |
| School District | SCHUYLKILL VALLEY |
| Year Built | 1938 |
| Electric | 200+ Amp Service |
| Levels | 2 |
| Tax Year | 2026 |
| Ownership | Fee Simple |
| Cool Fuel | None |
| Accessibility | 2+ Access Exits |
| Additional Parcels Description | Also includes 36-4491-09-25-3580 |
| County | BERKS |
| New Construction | No |
| Property Type | Residential |
| HOA | No |
| Subdivision Name | NONE AVAILABLE |
| Garage Y/N | Yes |
| Water Access Y/N | No |
| Other Structures | Above Grade,Below Grade |
| Full Baths | 1 |
| Status | ACTIVE |
| Directions | Follow GPS |
| City | DAUBERVILLE |
| Senior Community Y/N | No |
| MLS Area | Centre Twp (10236) |
| Lot Size Units | Square Feet |
| Lot Size Square Feet | 18730.80 |
| Tax Assessed Value | 30700.0 |
| Tax Annual Amount | 1149.0 |
| Structure Type | Detached |
| Condo/Coop Association fee Y/N | No |
| Bathrooms Full Main Level | 1 |
| Bathrooms Count Main Level | 1.00 |
| Price Per Sq Ft Total AG | 225.61 |
| Acceptable Financing | Cash,Conventional |
| Additional Parcels Y/N | Yes |
| Vacation Rental Y/N | No |
| Virtual Tour | https://gressphotography.com/1443-Railroad-Rd/idx |
| Total SQFT | 1152 |
| Standard Status | Active |
| Year Built Source | Assessor |
| Tax Lot | 3475 |
Interior Features
| Interior Amenities | Combination Kitchen/Living,Entry Level Bedroom,Floor Plan - Open,Upgraded Countertops,Water Treat System,Wood Floors |
|---|---|
| Heating Fuel | Electric,Propane - Leased |
| Basement | Walkout Stairs,Poured Concrete |
| Total Fireplaces | 1 |
| Fireplace Features | Free Standing,Gas/Propane |
| Hot Water | Electric |
| Basement (Y/N) | Yes |
| Heating Y/N | Yes |
| Fireplace Y/N | Yes |
| Above Grade Finished Area | 1152 |
| Central Air Y/N | No |
| Total Bedrooms | 3 |
| Main Level Bedrooms | 3 |
| Below Grade Finished Area Unit Type | Square Feet |
| LivingAreaSource | Assessor |
| Laundry Type | Main Floor |
| Below Grade Unfin Area Units | Square Feet |
| Below Grade Unfin SQFT Source | Assessor |
| Below Grade Finished Area Source | Assessor |
| Above Grade Finished Area Source | Assessor |
| Above Grade Finished Area Unit Type | Square Feet |
| Total Baths | 1 |
Exterior Features
| Exterior Amenities | Awning(s) |
|---|---|
| Pool | No Pool |
| Parking Features | Crushed Stone |
| Lot Features | Additional Lot(s) |
| Water Source | Well |
| Inclusions | Refrigerator,Stove,Washer,Dryer |
| Total Parking Spaces | 13 |
| Garage Features | Garage - Front Entry,Garage - Side Entry,Oversized |
| Type of Parking | Detached Garage,Driveway,Off Street |
| Land Use Code | 111 |
| Foundation Details | Permanent |
| Water View Y/N | No |
| Lot Dimensions | 0.00 x 0.00 |
| Lot Size Acres | 0.43 |
| Lot Size Source | Estimated |
| Waterfront Y/N | No |
| Land Assessed Value | 20600.00 |
| Navigable Water Y/N | No |
| Water Oriented Y/N | No |
| # of Detached Garage Spaces | 3 |
| LotDimensionsSource | Assessor |
Amenities
- Foreclosure
- Views
- Short Sale
- New Construction
- Adult 55+
- Lease To Own
- No HOA Fees
- Furnished
- Primary On Main
- Air Conditioning
- Seller Finance
- Green
- Fixer Upper
- Horse
- Golf
- Fireplace
- Deck
- Garage
- Basement
- Pool
Property vs Single Family Average in 19533
Price
Taxes
Year Built
Visits
 © BRIGHT, All Rights Reserved
